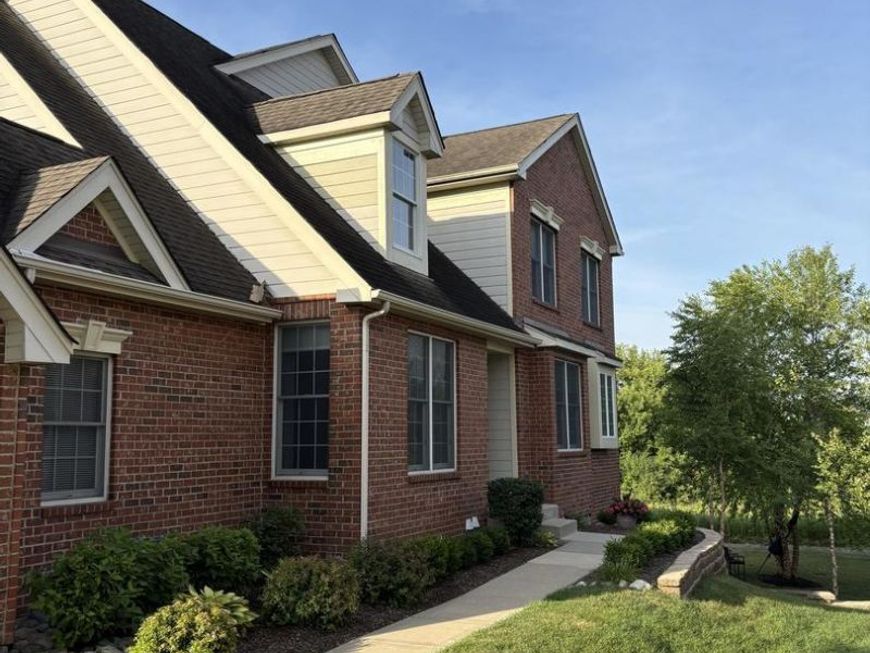


17 Harborside Way Hawthorn Woods, IL 60047
This light and bright end-unit townhome offers over 3,000 square feet of meticulously maintained living space with a walk-out lower level and breathtaking views of the conservancy in Hawthorn Woods Country Club. Inside, the home features a primary bedroom with vaulted ceilings, a dining room with a tray ceiling, bay windows, a cozy gas-starter fireplace, and a wet bar complete with a new wine cooler. Outdoor living is effortless on the cedar wood deck or the 14' x 18' Unilock brick paver patio, complete with a dedicated grill gas line overlooking the tranquil natural surroundings. Residents enjoy year-round, resort-style living in a premier private gated community featuring an Arnold Palmer signature golf course, a clubhouse with fine dining, a pool, a fitness center, clay tennis, pickleball, heated platform tennis, and bocce ball courts.

Baird & Warner Robin Vidone O'Donnell 847.602.5075 Email
Property Details
Feature Descriptions
Schools
Disclaimer: The accuracy of all information regardless of source, including but not limited to square footage and lot size, is deemed reliable but not guaranteed nor warranted and should be personally verified through personal inspection by and/or with the appropriate professionals.
Location
See details and scored characteristics about this location.


Select a format below, new window will open and will prompt you to print.


AWARD WINNING SERVICES

GLOBAL REACH & HOME INSURANCE



WEBSITE AWARDS


Market Report
Sign up today to stay updated on what’s happening in your local real estate market.