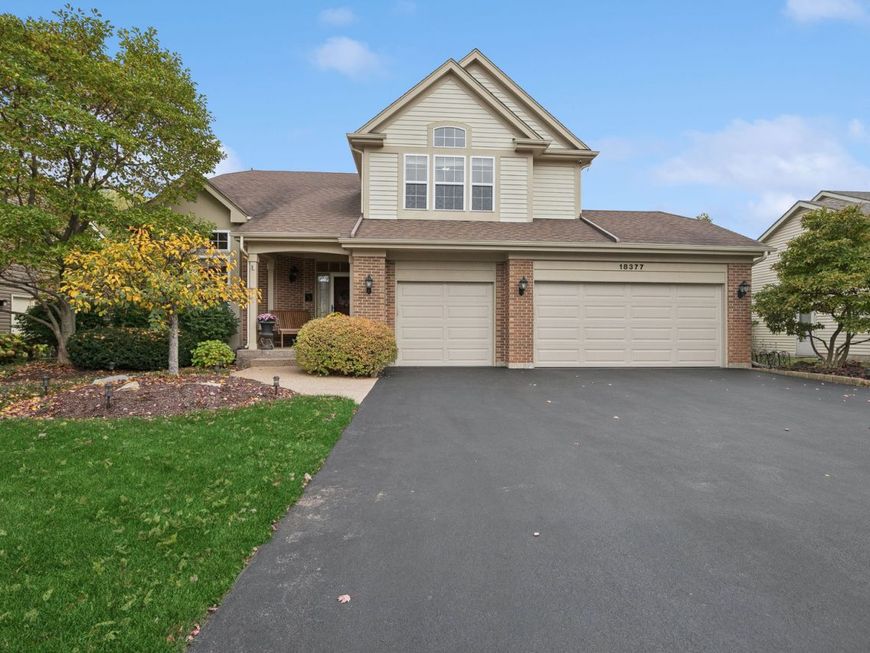
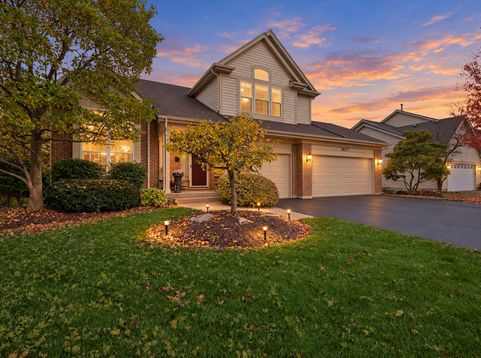
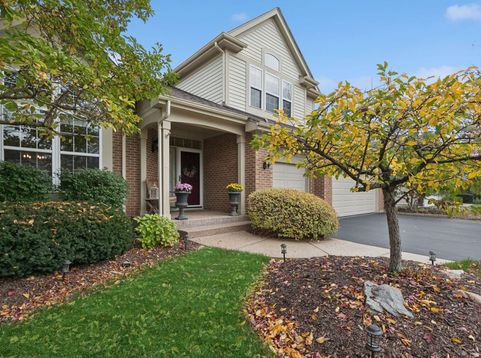
18377 W Springwood Drive Grayslake, IL 60030
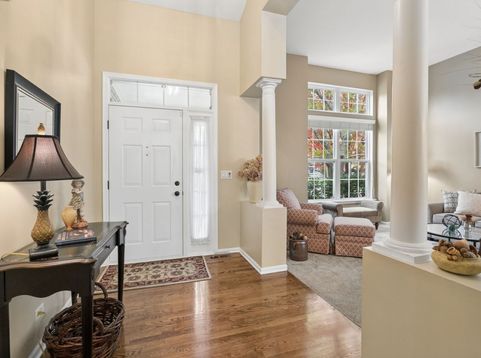
Welcome to this pristine move-in ready stunner! Deeply updated over the past 10 years, this home combines functionality with a tranquil, resort like setting. Chef inspired kitchen with 42 cabinets, granite counters, stainless appliances and spacious sunlit eating area. Step over the newer, rich hardwood floors into the cozy family room, centered by a convenient gas-log fireplace-perfect for relaxing evenings. Newer carpet throughout! Main-floor laundry/mudroom equipped with an added sink and cabinetry, leading to an immaculate 3-car garage with flawless epoxy flooring and built-in storage.The second level offers spacious bedrooms, and updated baths! The Primary bedroom has vaulted ceiling, amazing closet and spa like bath. The fully finished basement provides a massive recreation room and a dedicated space pre-plumbed for an easy bathroom addition. Outside, your private backyard oasis awaits with a beautiful patio surrounded by mature trees and scenic, tranquil pond views. Truly one of the cleanest, most well-kept properties on the market!

Baird & Warner Robin Vidone O'Donnell 847.602.5075 Email
Property Details
Amenities
Feature Descriptions
Room Information
Schools
Disclaimer: The accuracy of all information regardless of source, including but not limited to square footage and lot size, is deemed reliable but not guaranteed nor warranted and should be personally verified through personal inspection by and/or with the appropriate professionals.
Location
See details and scored characteristics about this location.


Select a format below, new window will open and will prompt you to print.


AWARD WINNING SERVICES


GLOBAL REACH & HOME INSURANCE



Market Report
Sign up today to stay updated on what’s happening in your local real estate market.